Price Upon Request
10926 Leaning Ash Lane, Houston, TX 77079
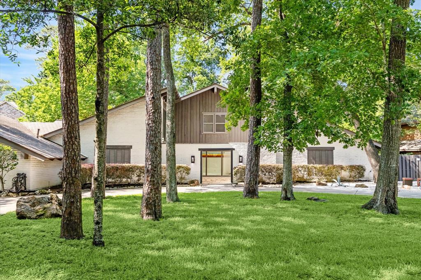
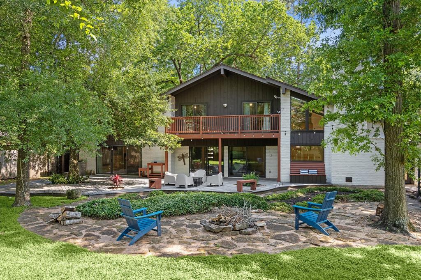
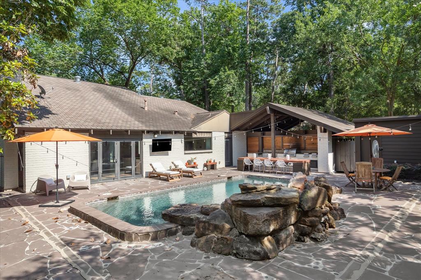
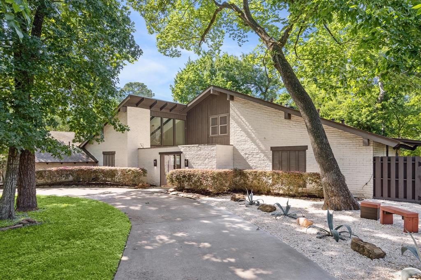
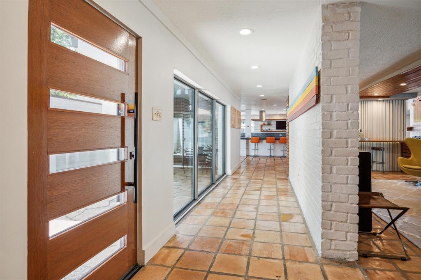
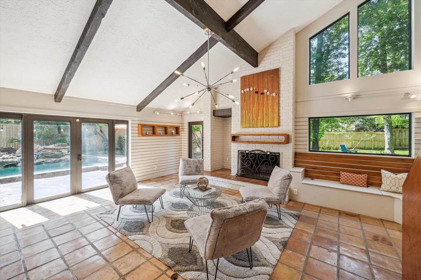
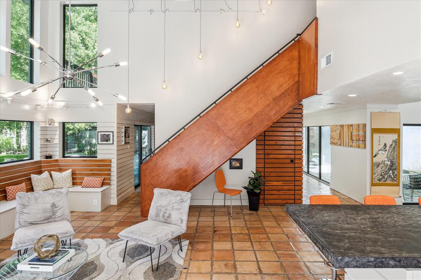
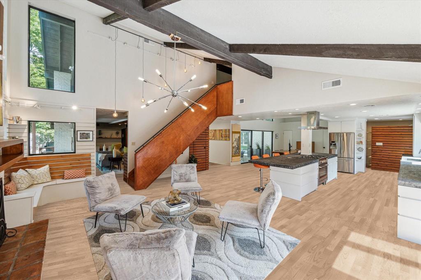
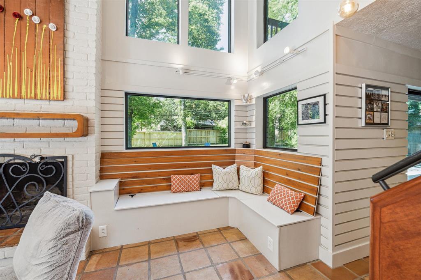
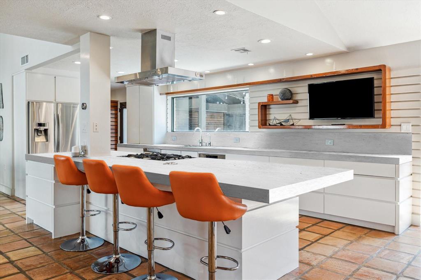
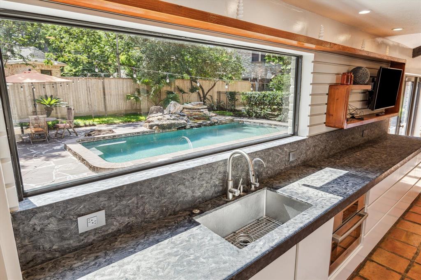
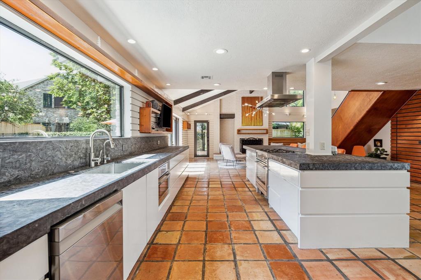
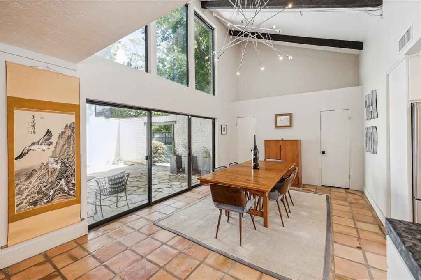
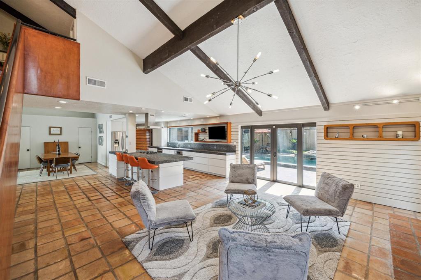
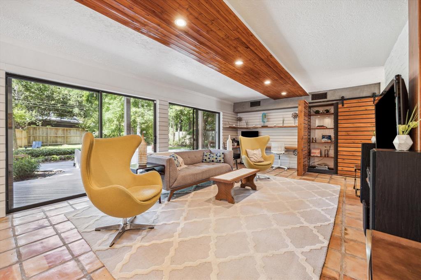
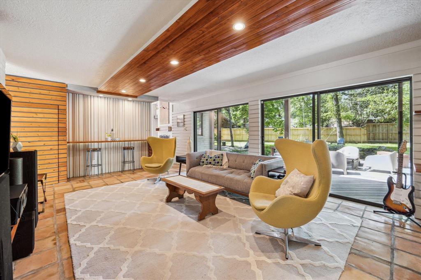
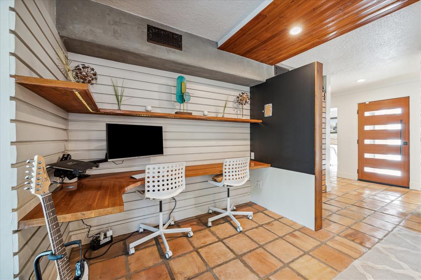
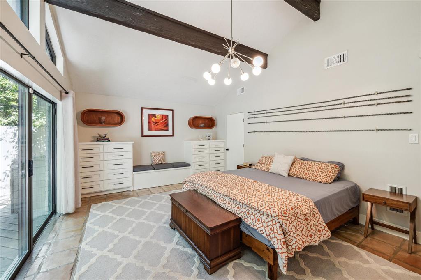
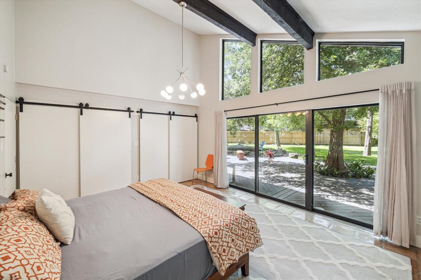
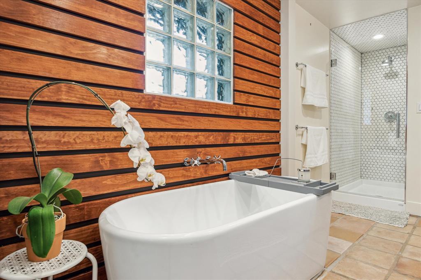
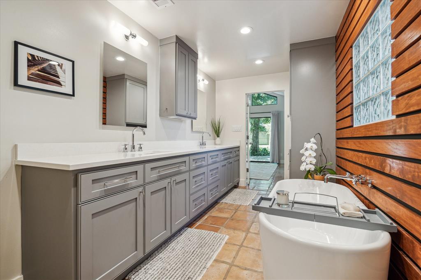
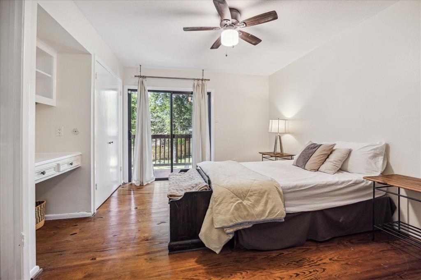
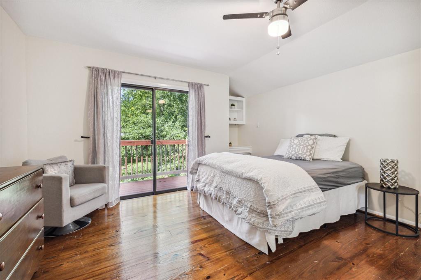
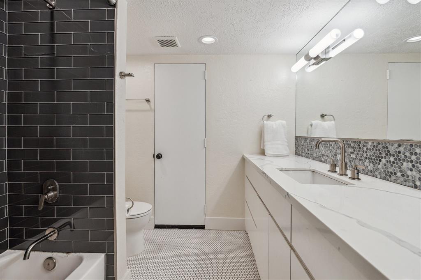
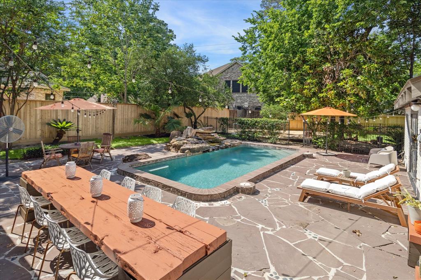
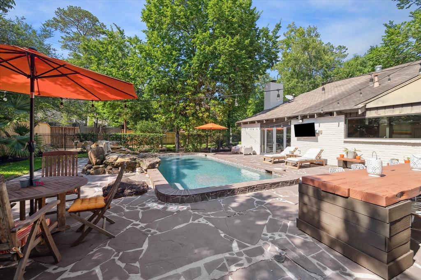
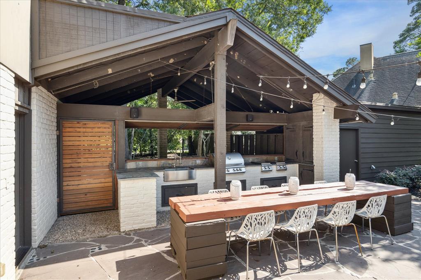
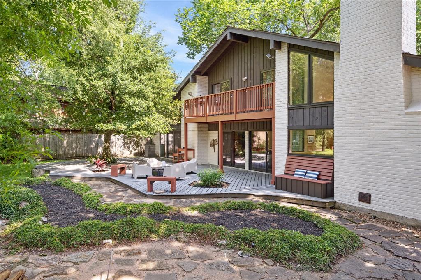
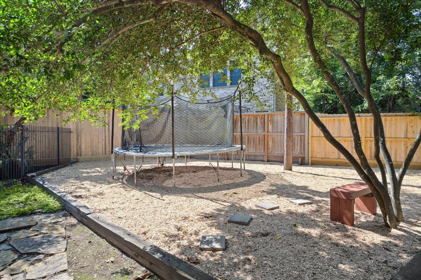
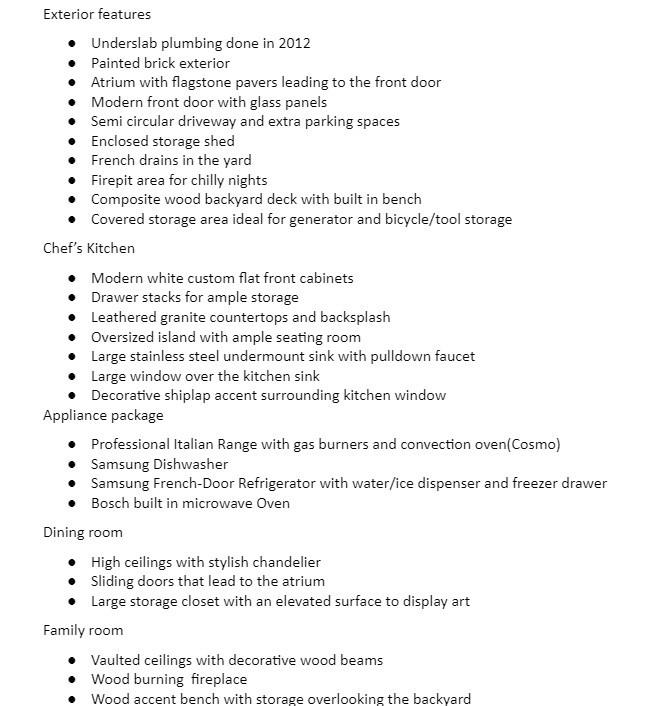
Step into the embrace of midcentury modern elegance in this 4 bed/3 bath home nestled on a generous half-acre plot.This sanctuary is tucked away on a private street,offering a tranquil retreat from the city.The outdoor oasis beckons with a refreshing pool complemented by a cascading waterfall,an outdoor kitchen,spacious patio and expansive lawns.Vaulted ceilings soar above and combine with floor-to-ceiling windows,blurring the lines between indoor and outdoor spaces.The heart of the home,the chef's kitchen,boasts luxurious leathered granite countertops,a substantial island with ample seating and top-of-the-line appliances.Retreat to the primary suite where sliding doors lead to a tranquil back deck.The spa like primary bath exudes modern sophistication with dual sinks,quartz countertops,a vessel tub and a sleek glass-enclosed shower.A balcony provides a serene vantage point overlooking the backyard.This home is conveniently located within walking distance of Rummel Creek Elementary.
Middle School: Memorial Middle School (Spring Branch)
High School: Stratford High School (Spring Branch)
School District: 49 - Spring Branch
Interior
Total Bedrooms: 4
Total Bathrooms: 3
Full Bathrooms: 3
Laundry Room: Washer Hookup
Flooring: Carpet, Tile
Fireplace: Gas, Wood Burning
Appliances: Water Heater, Disposal, Convection Oven, Oven, Microwave, Gas Range, Dishwasher
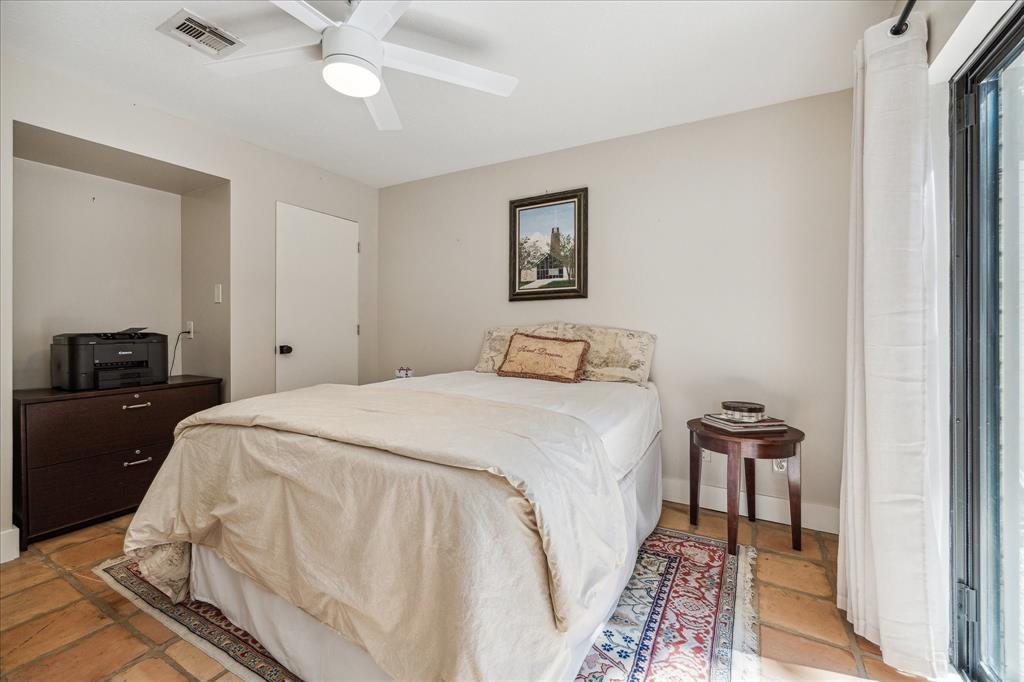
Other Interior Features: Atrium, Balcony, Formal Entry/Foyer, High Ceilings, 2 Bedrooms Down, En-Suite Bath, Primary Bed - 1 st Floor, Sitting Area
Exterior & Building
Stories: 2
Water Source: Public
Pool: Gunite, In Ground
Roof: Composition
Lot Features: Back Yard, Cul-De-Sac, Subdivided, Wooded, 1/2 Up to 1 Acre
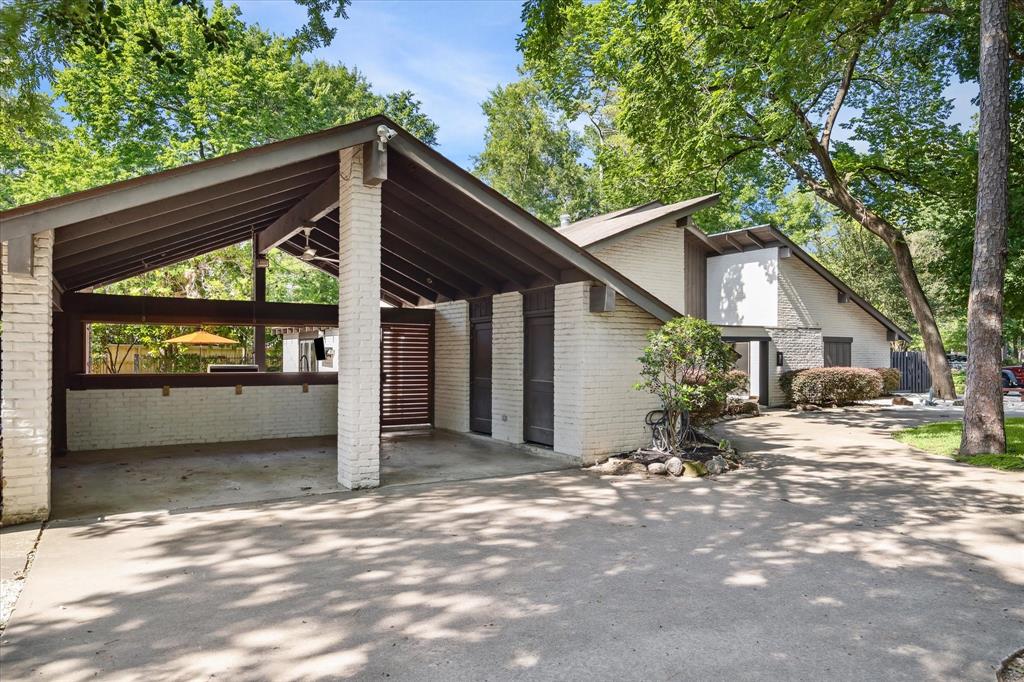
Parking: Circular Driveway, Extra Driveway, Workshop in Garage, Attached Carport
Heat Type: Natural Gas
Air Conditioning: Ceiling Fan(s), Electric
Sewer: Public Sewer
Substructure: Slab
Other Exterior Features: Balcony, Outdoor Kitchen, Side Yard
Financial
Price Upon Request
View Virtual Tour
10926 Leaning Ash Ln
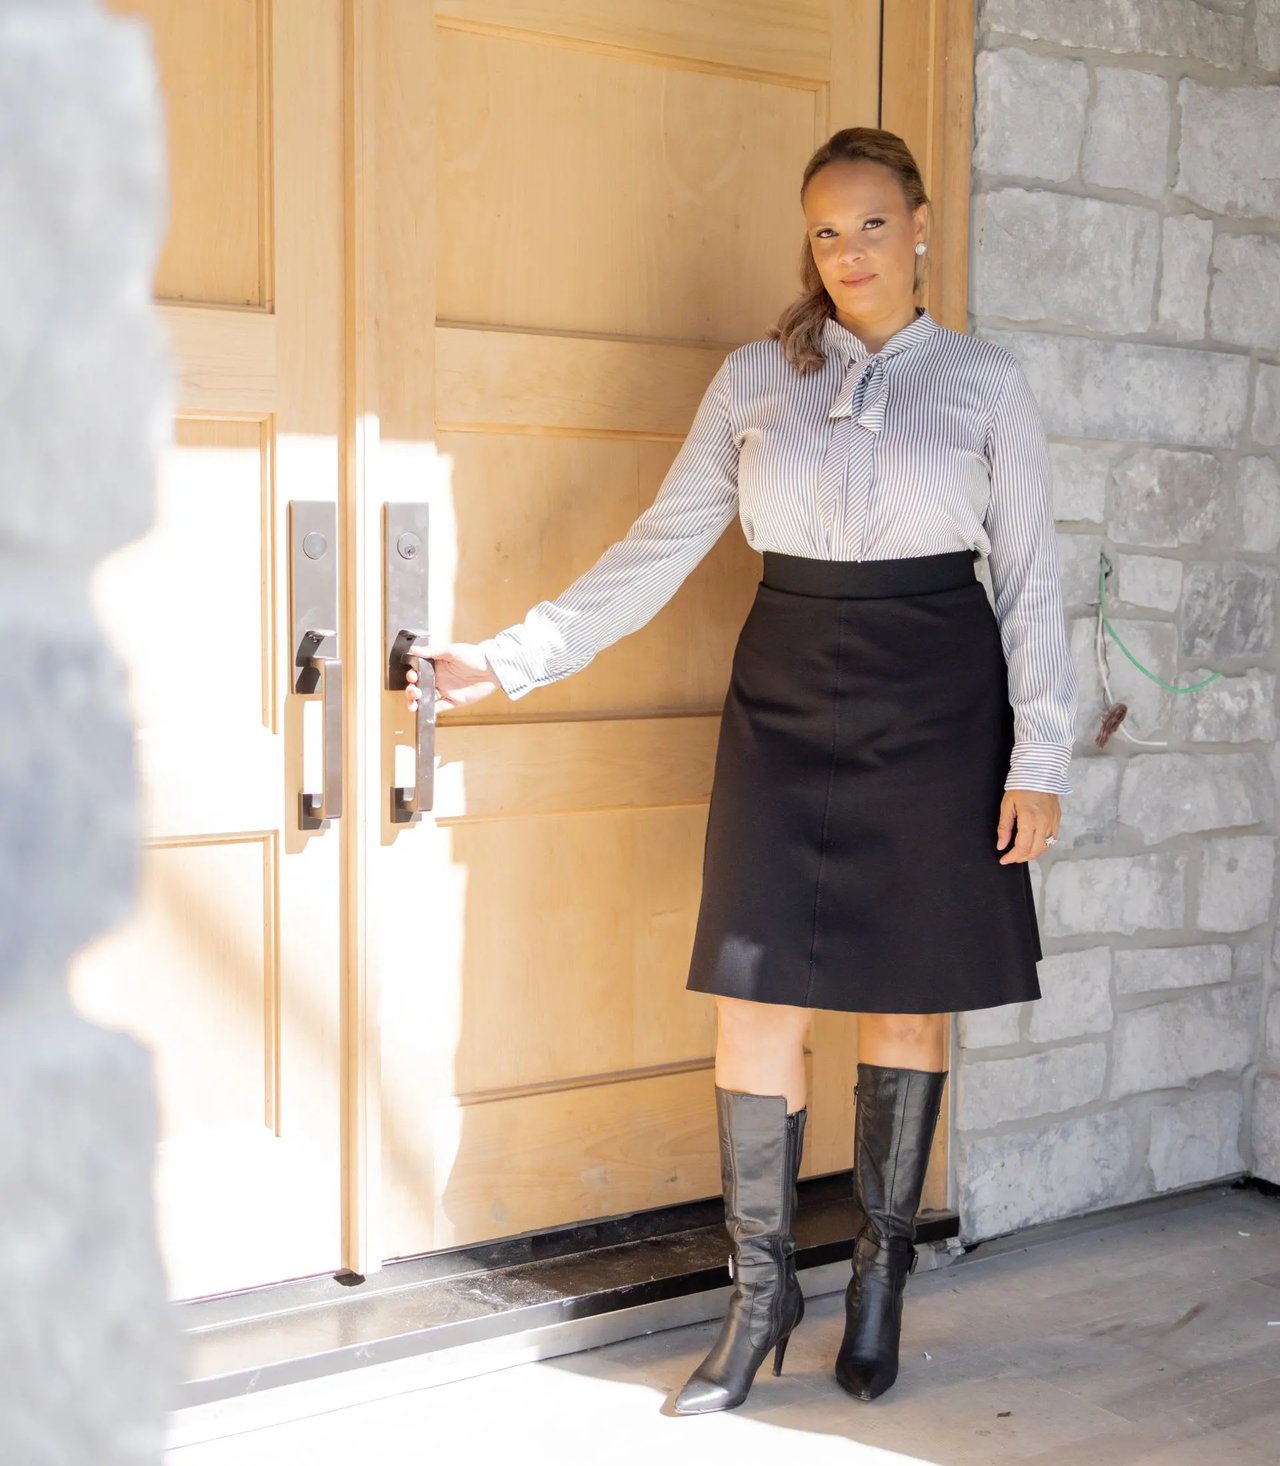
Work With Marie
With deep local expertise and a client-first approach, I deliver a seamless real estate experience defined by professionalism, discretion, and results you can count on. Ready to make your next move? Contact me — I’d love to help you buy or sell your home.