Price Upon Request
11306 Pecan Creek Drive, Houston, TX 77043
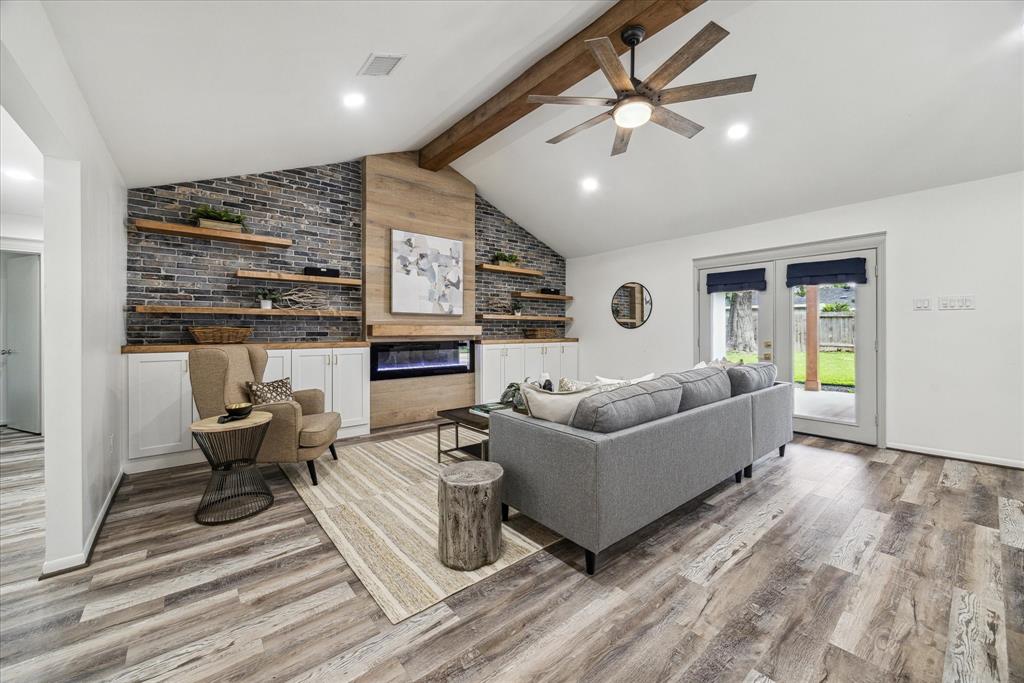
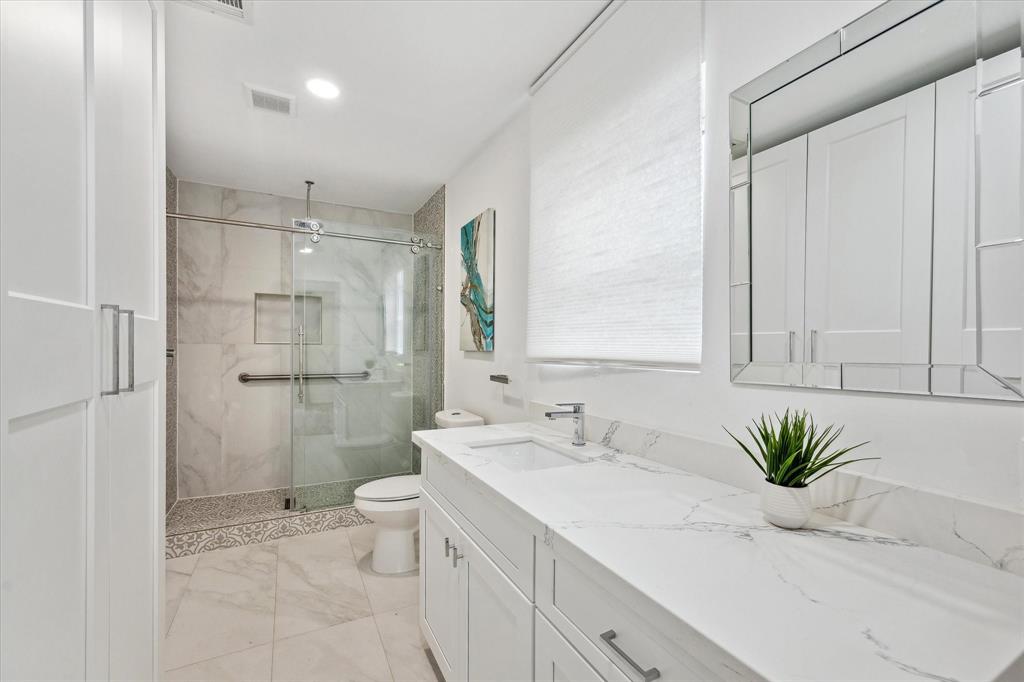
Stunningly remodeled in 2022 , this rare 5-bedroom, 3-bath gem in Sherwood Oaks showcases designer finishes throughout. Recent enhancements include a new roof, PEX and under-slab plumbing,recessed lighting and fully renovated bathrooms and kitchen. The open-concept layout seamlessly connects the living and dining areas to a spacious, covered patio via elegant French doors. The vaulted ceiling in the living room is highlighted by a decorative wood beam and an electric fireplace framed by stylish brickwork, custom shelving, and built-in storage. The chef-inspired kitchen features quartz countertops, a generous island and stainless steel appliances. The primary suite is a true retreat, complete with a walk-in closet, backyard access through French doors, a freestanding soaking tub, and a modern floating dual-sink vanity. Conveniently located near I-10, Beltway 8, City Centre, and Memorial City Mall. Zoned to Sherwood Elementary, Spring Forest Middle and Stratford High School.
High School: Stratford High School (Spring Branch)
School District: 49 - Spring Branch
Interior
Total Bedrooms: 5
Total Bathrooms: 3
Full Bathrooms: 3
Laundry Room: Electric Dryer Hookup, Washer Hookup
Flooring: Vinyl Plank
Fireplace: Electric
Appliances: Disposal, Freestanding Oven, Microwave, Gas Range, Dishwasher
Other Interior Features: Formal Entry/Foyer, All Bedrooms Down, En-Suite Bath, Walk-In Closet(s)
Exterior & Building
Stories: 1
Garage Space: 2.0
Water Source: Public
Roof: Composition
Lot Features: Back Yard, Cul-De-Sac, Subdivided, 0 Up To 1/4 Acre
Parking: Detached
Heat Type: Natural Gas
Air Conditioning: Ceiling Fan(s), Electric
Sewer: Public Sewer
Substructure: Slab
Other Exterior Features: Sprinkler System
Financial
Price Upon Request
View Virtual Tour
11306 Pecan Creek Drive
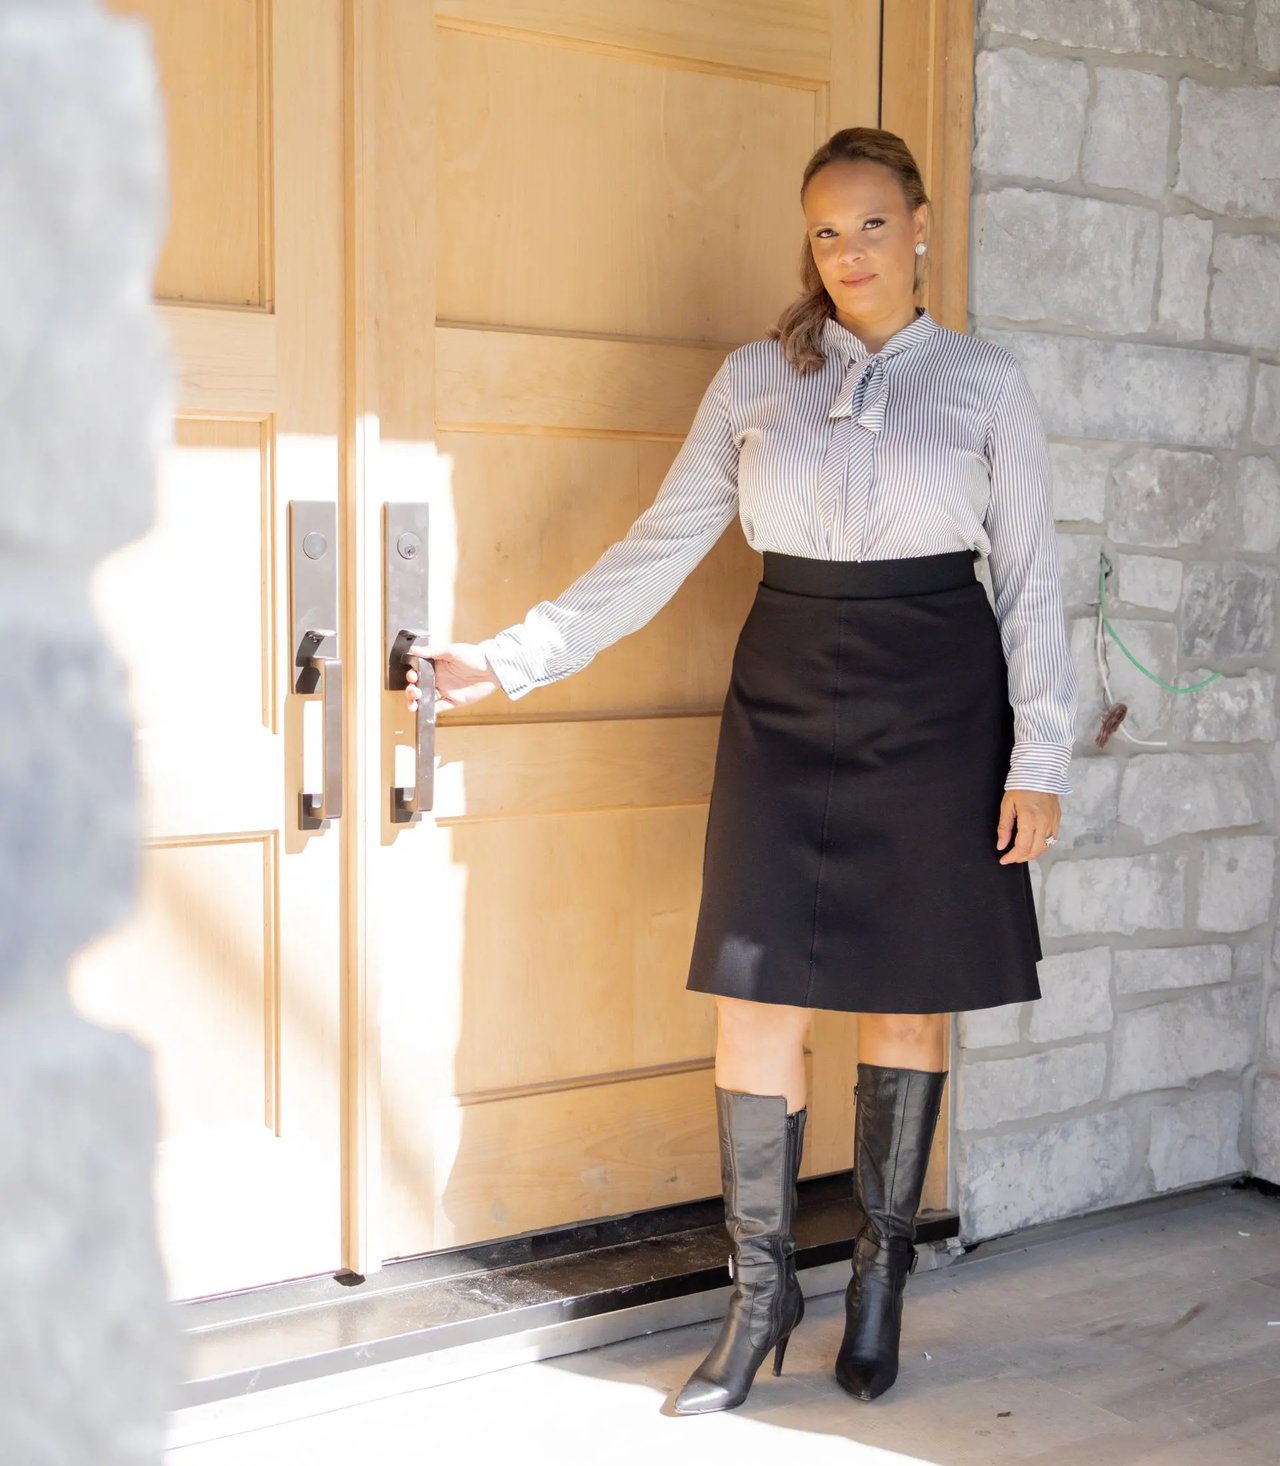
Work With Marie
With deep local expertise and a client-first approach, I deliver a seamless real estate experience defined by professionalism, discretion, and results you can count on. Ready to make your next move? Contact me — I’d love to help you buy or sell your home.