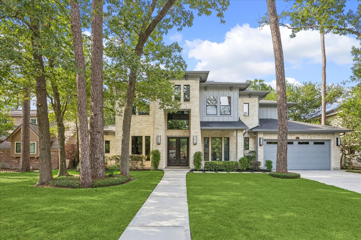
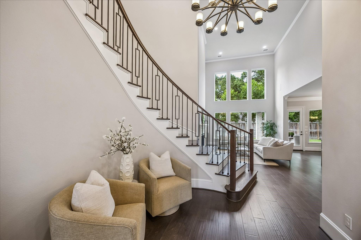
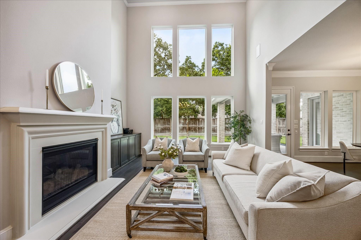
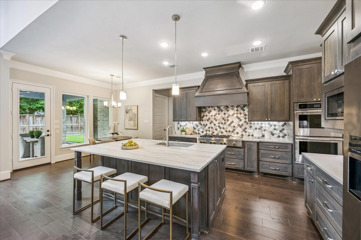
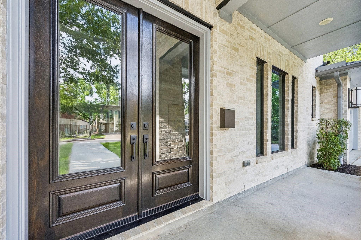
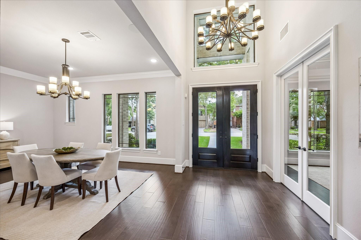
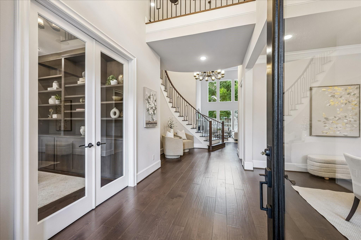
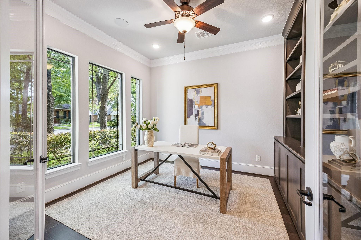
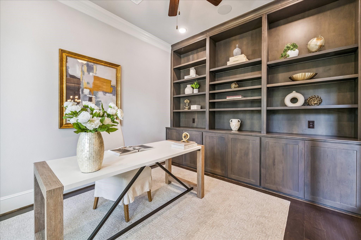
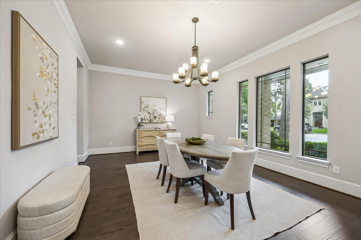
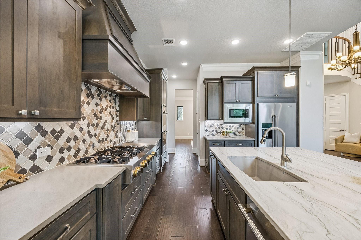
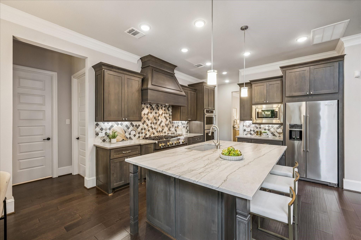
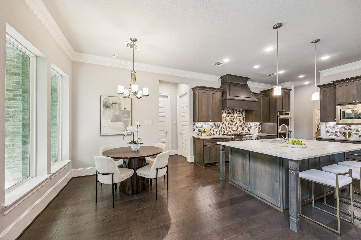
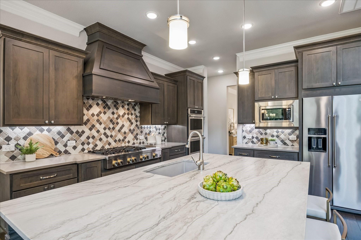
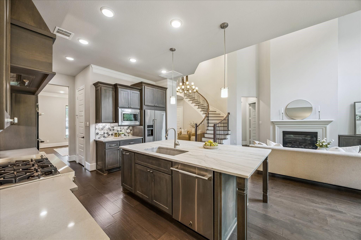
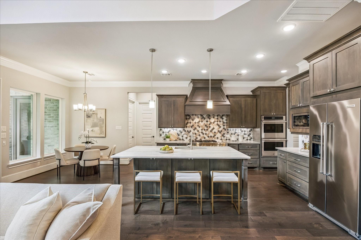
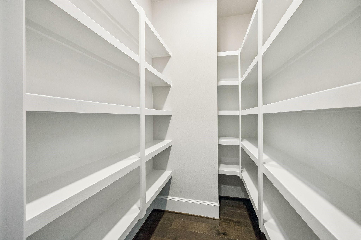
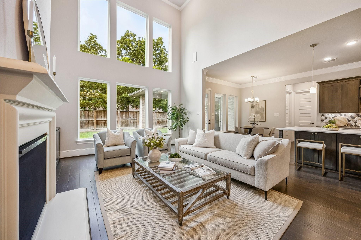
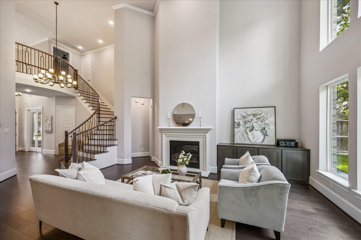
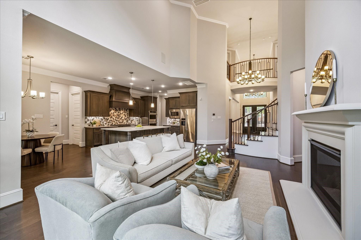
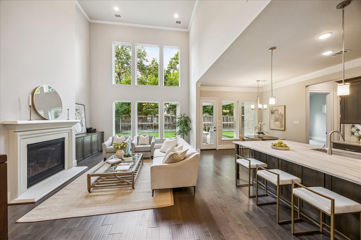
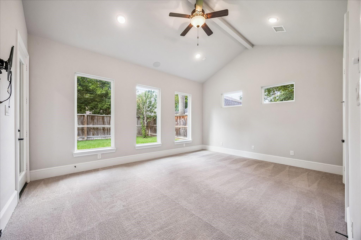
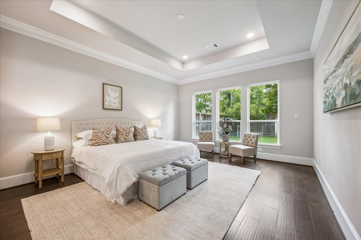
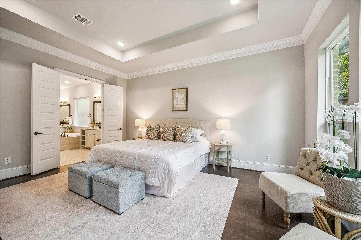
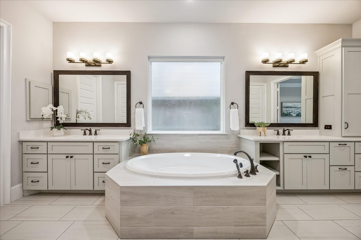
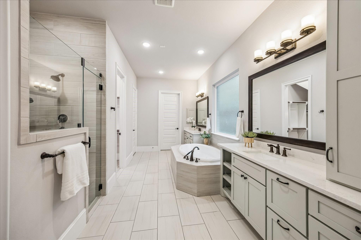
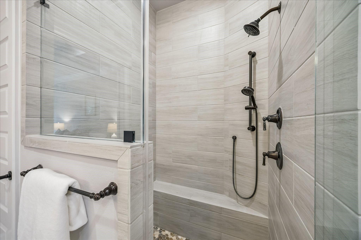
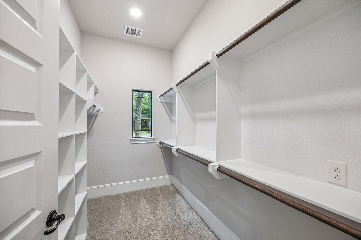
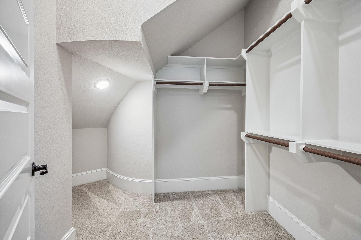
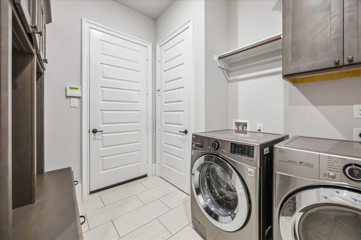
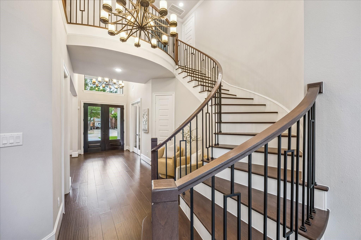
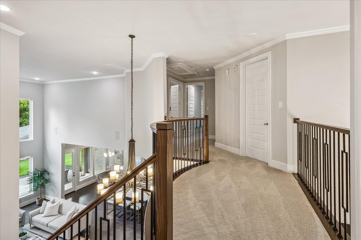
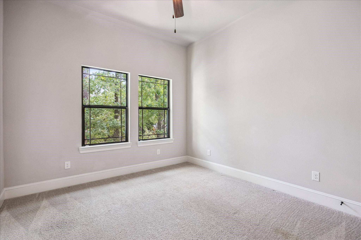
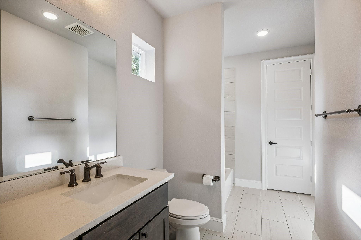
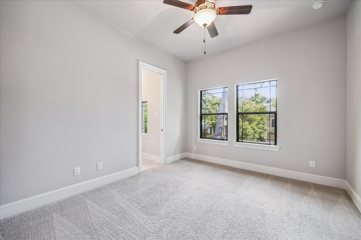
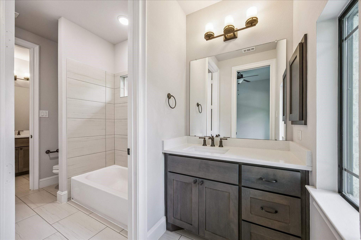
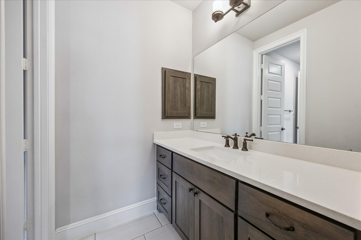
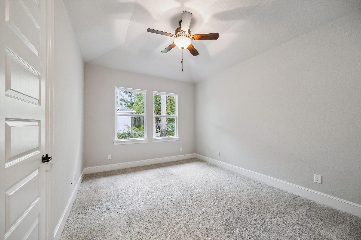
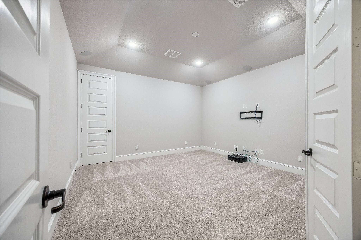
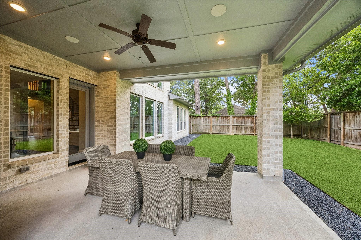
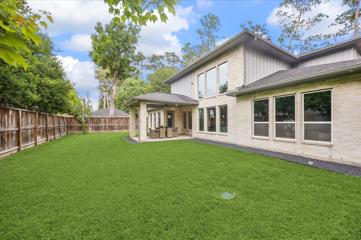
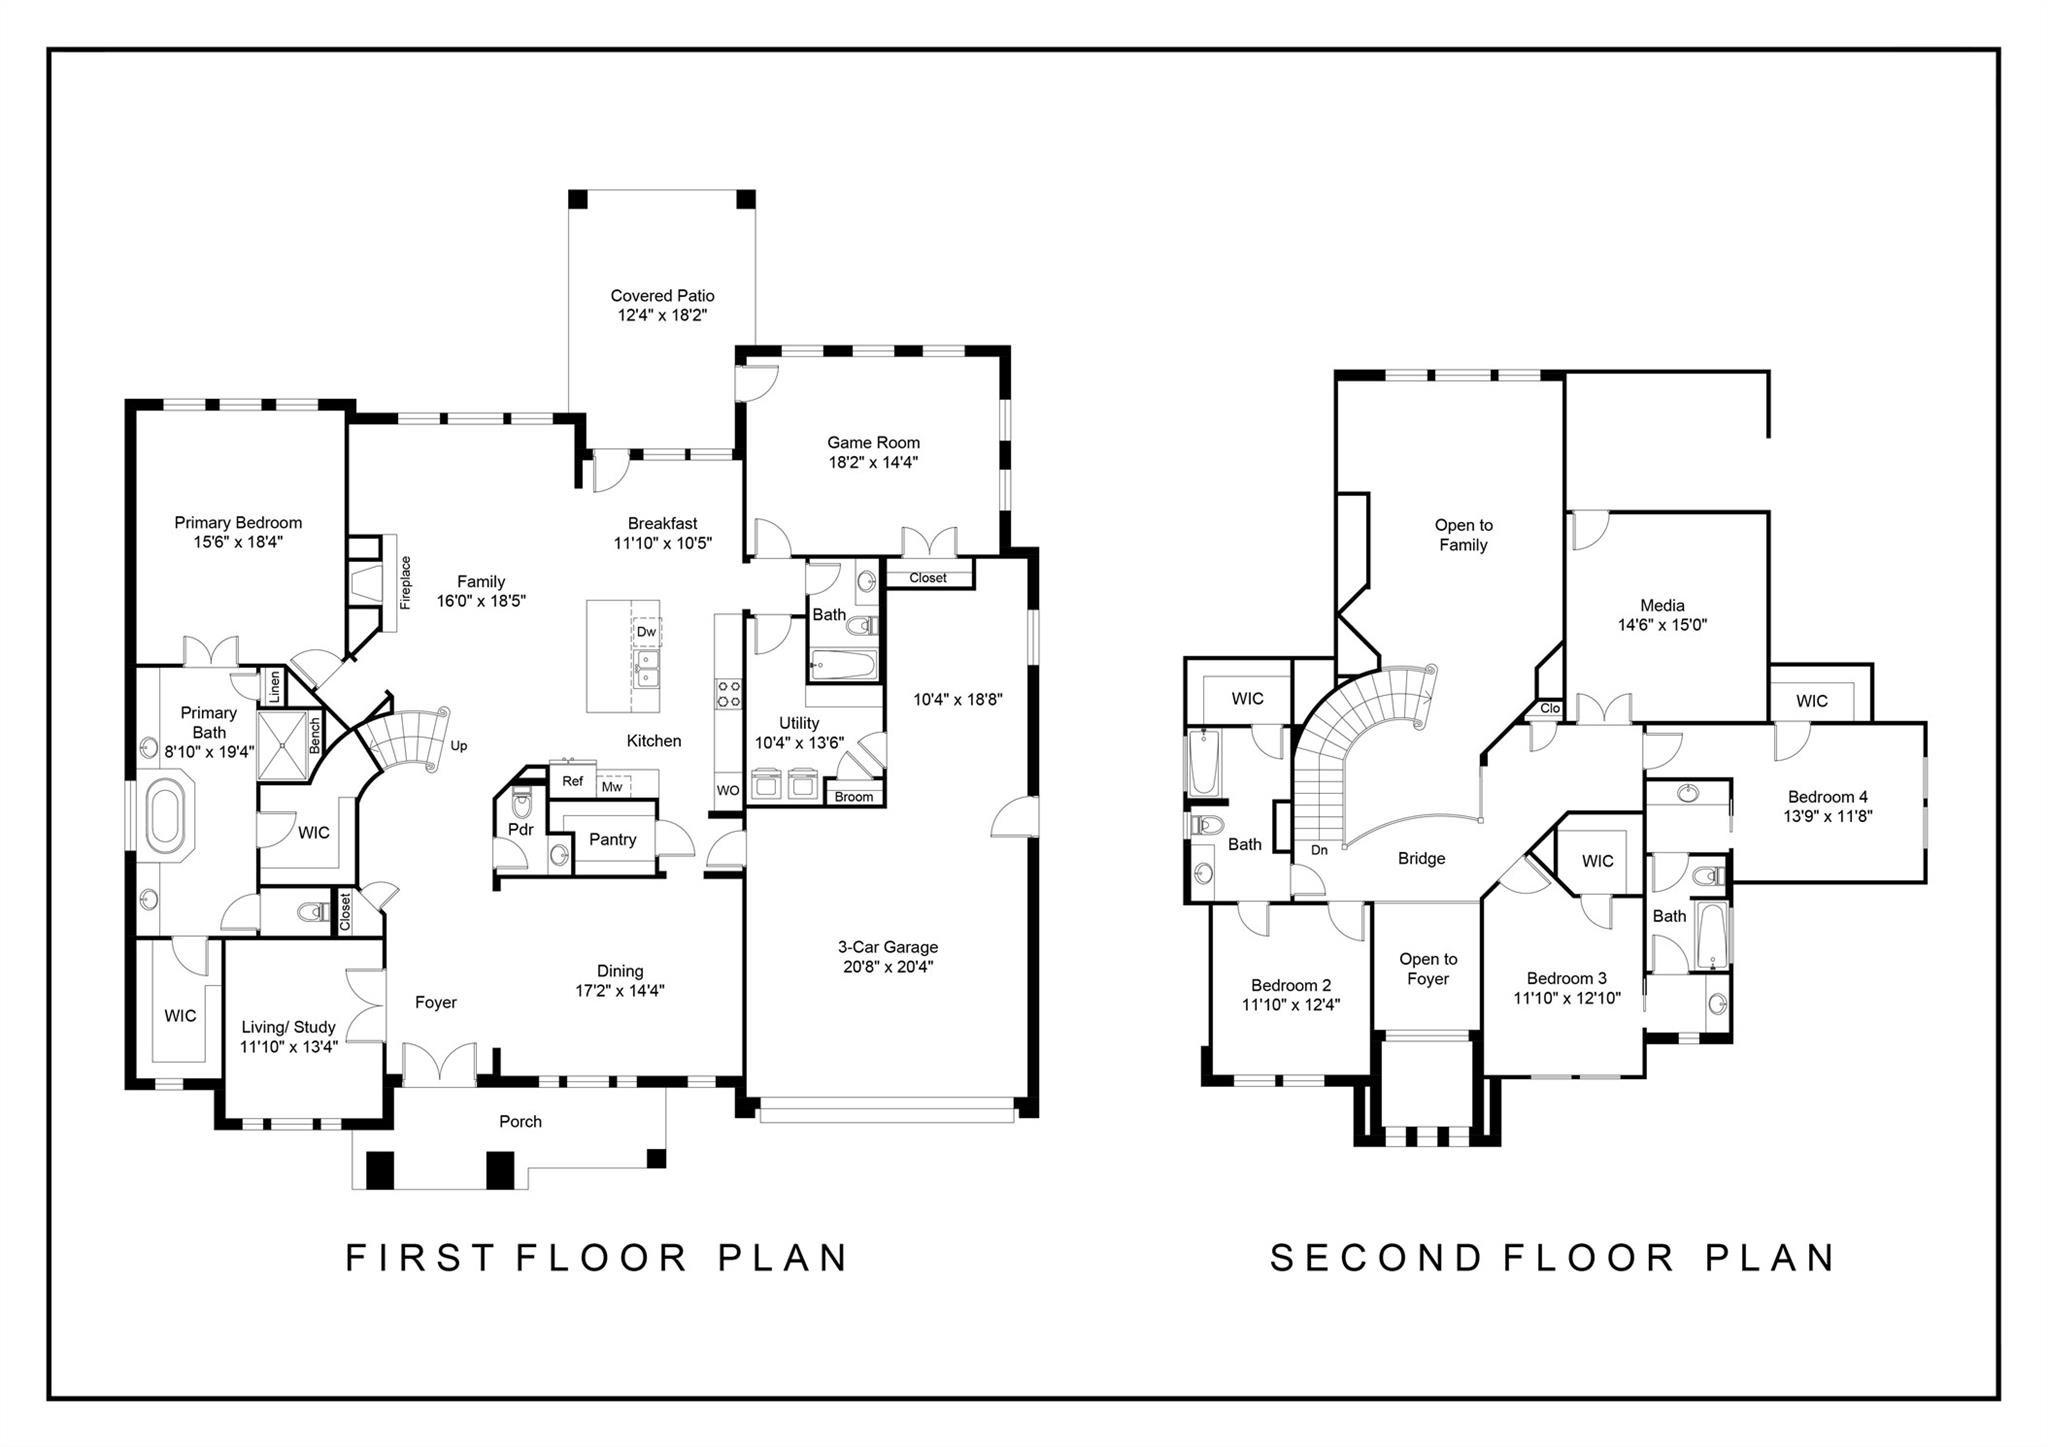
This stunning residence offers 4 bed/4.5 baths with exceptional spaces throughout.Upon entry, a grand foyer welcomes you and leads to a formal dining room and private home office.The open-concept layout is ideal for everyday living and entertaining,featuring a spacious living room with soaring floor-to-ceiling windows,rich wood floors downstairs,and a cozy fireplace.The chef's kitchen is a culinary dream, complete with JennAir double ovens, a 6-burner gas range, quartzite countertops, a large center island casual dining, and a walk-in pantry. A convenient mudroom adds everyday functionality.The luxurious primary suite offers a true retreat with two walk-in closets and a spa-inspired ensuite bath featuring a soaking tub, separate shower, and dual vanities.Additional highlights include a first-floor game room, dedicated media room, and an oversized 3-car garage. Ideally located within walking distance to Rummel Creek Elementary and Plaza Oaks pool and tennis amenities. Never flooded.
Middle School: Memorial Middle School (Spring Branch)
High School: Stratford High School (Spring Branch)
School District: 49 - Spring Branch
Interior
Total Bedrooms: 4
Total Bathrooms: 5
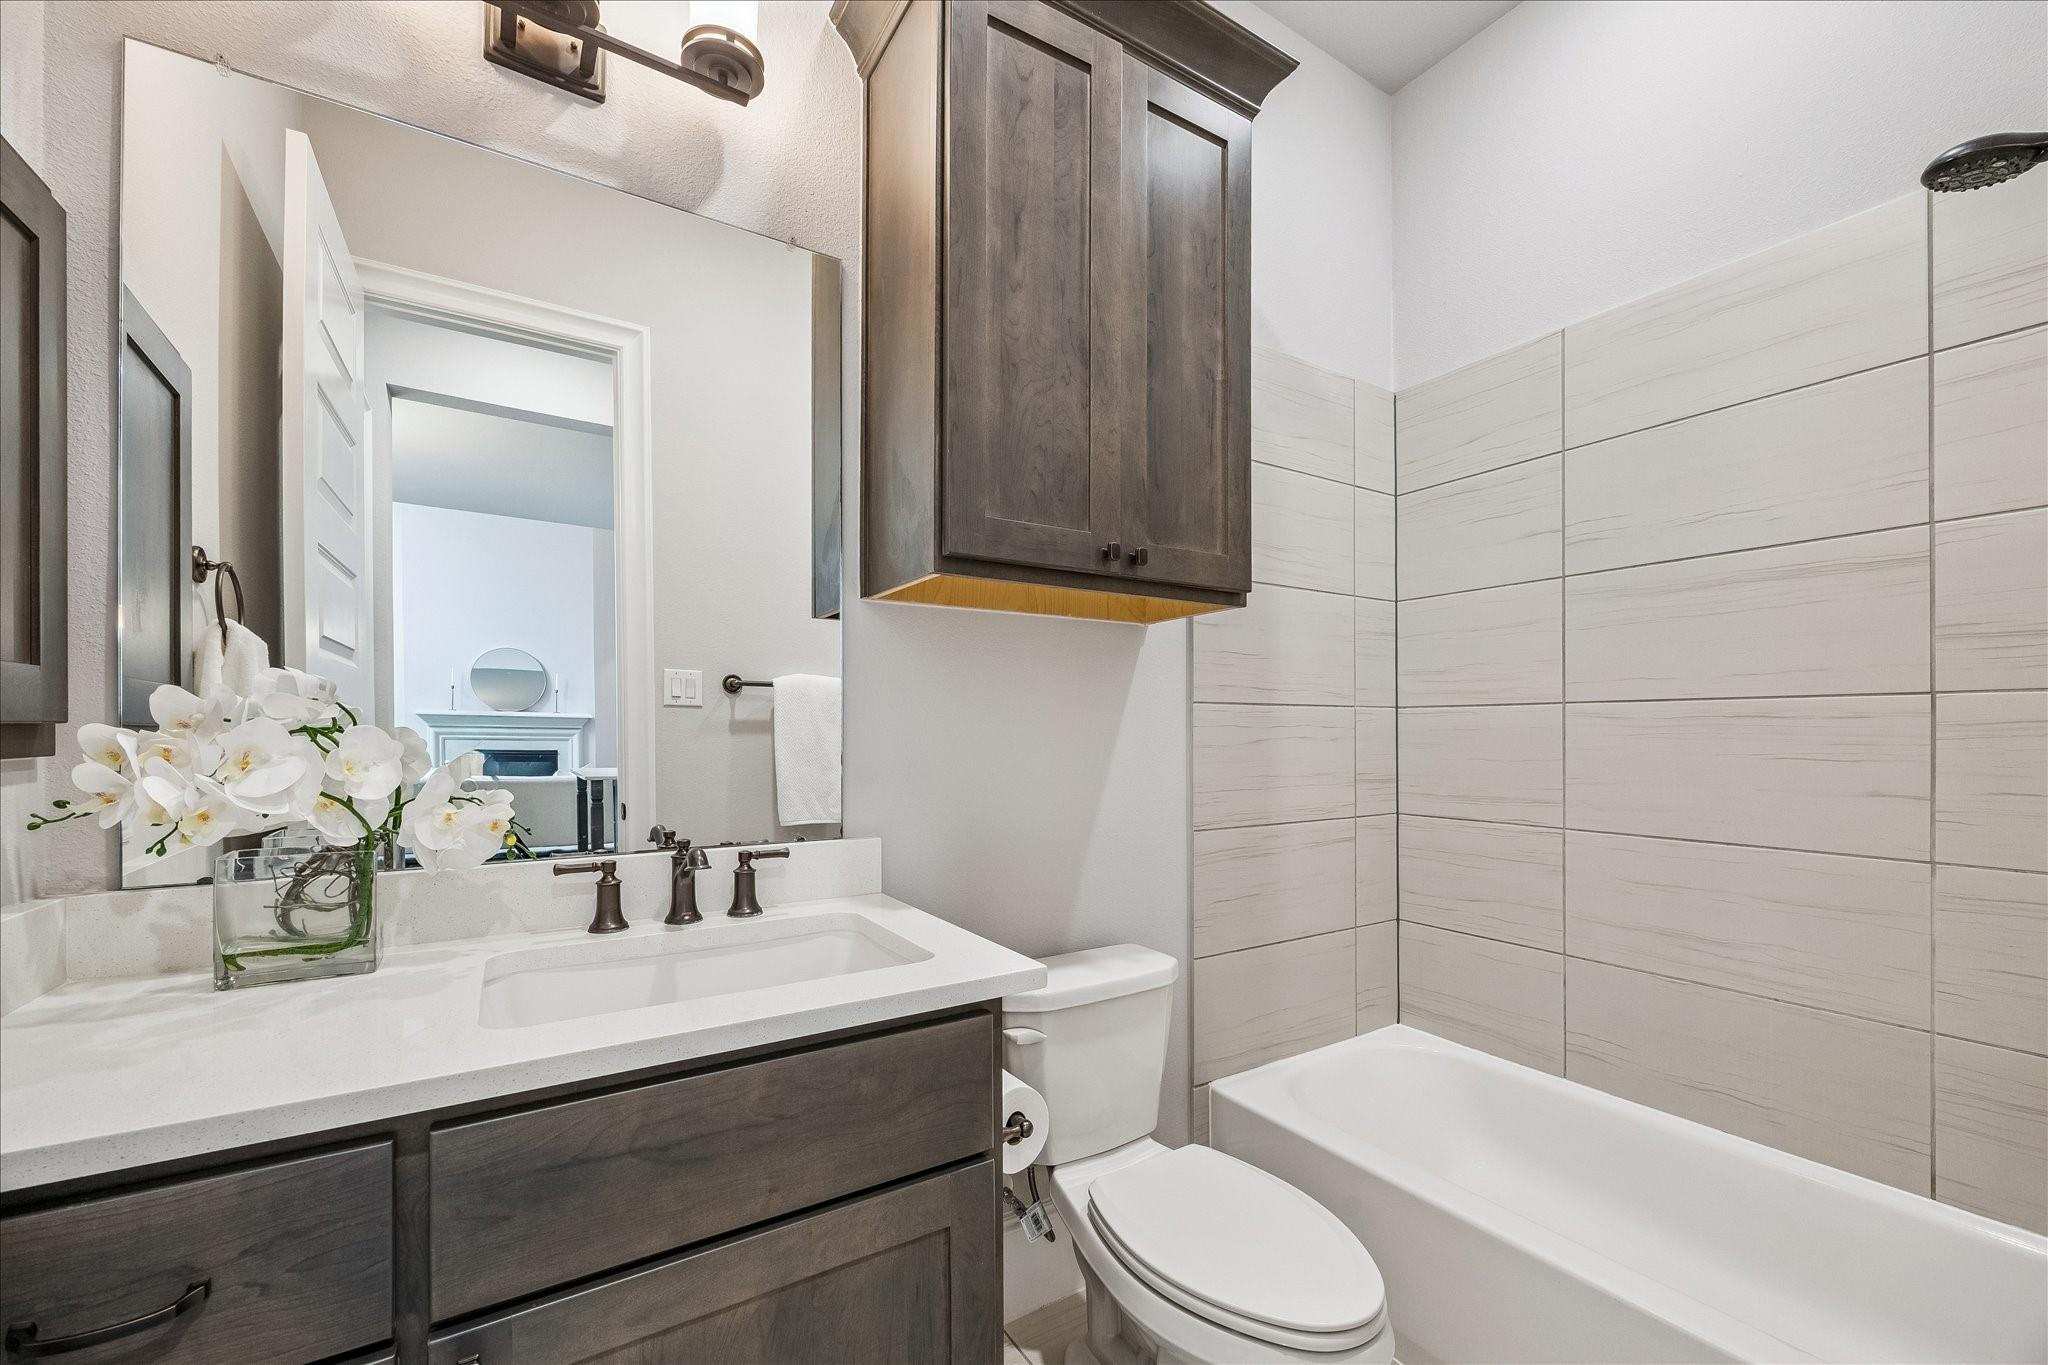
Full Bathrooms: 4
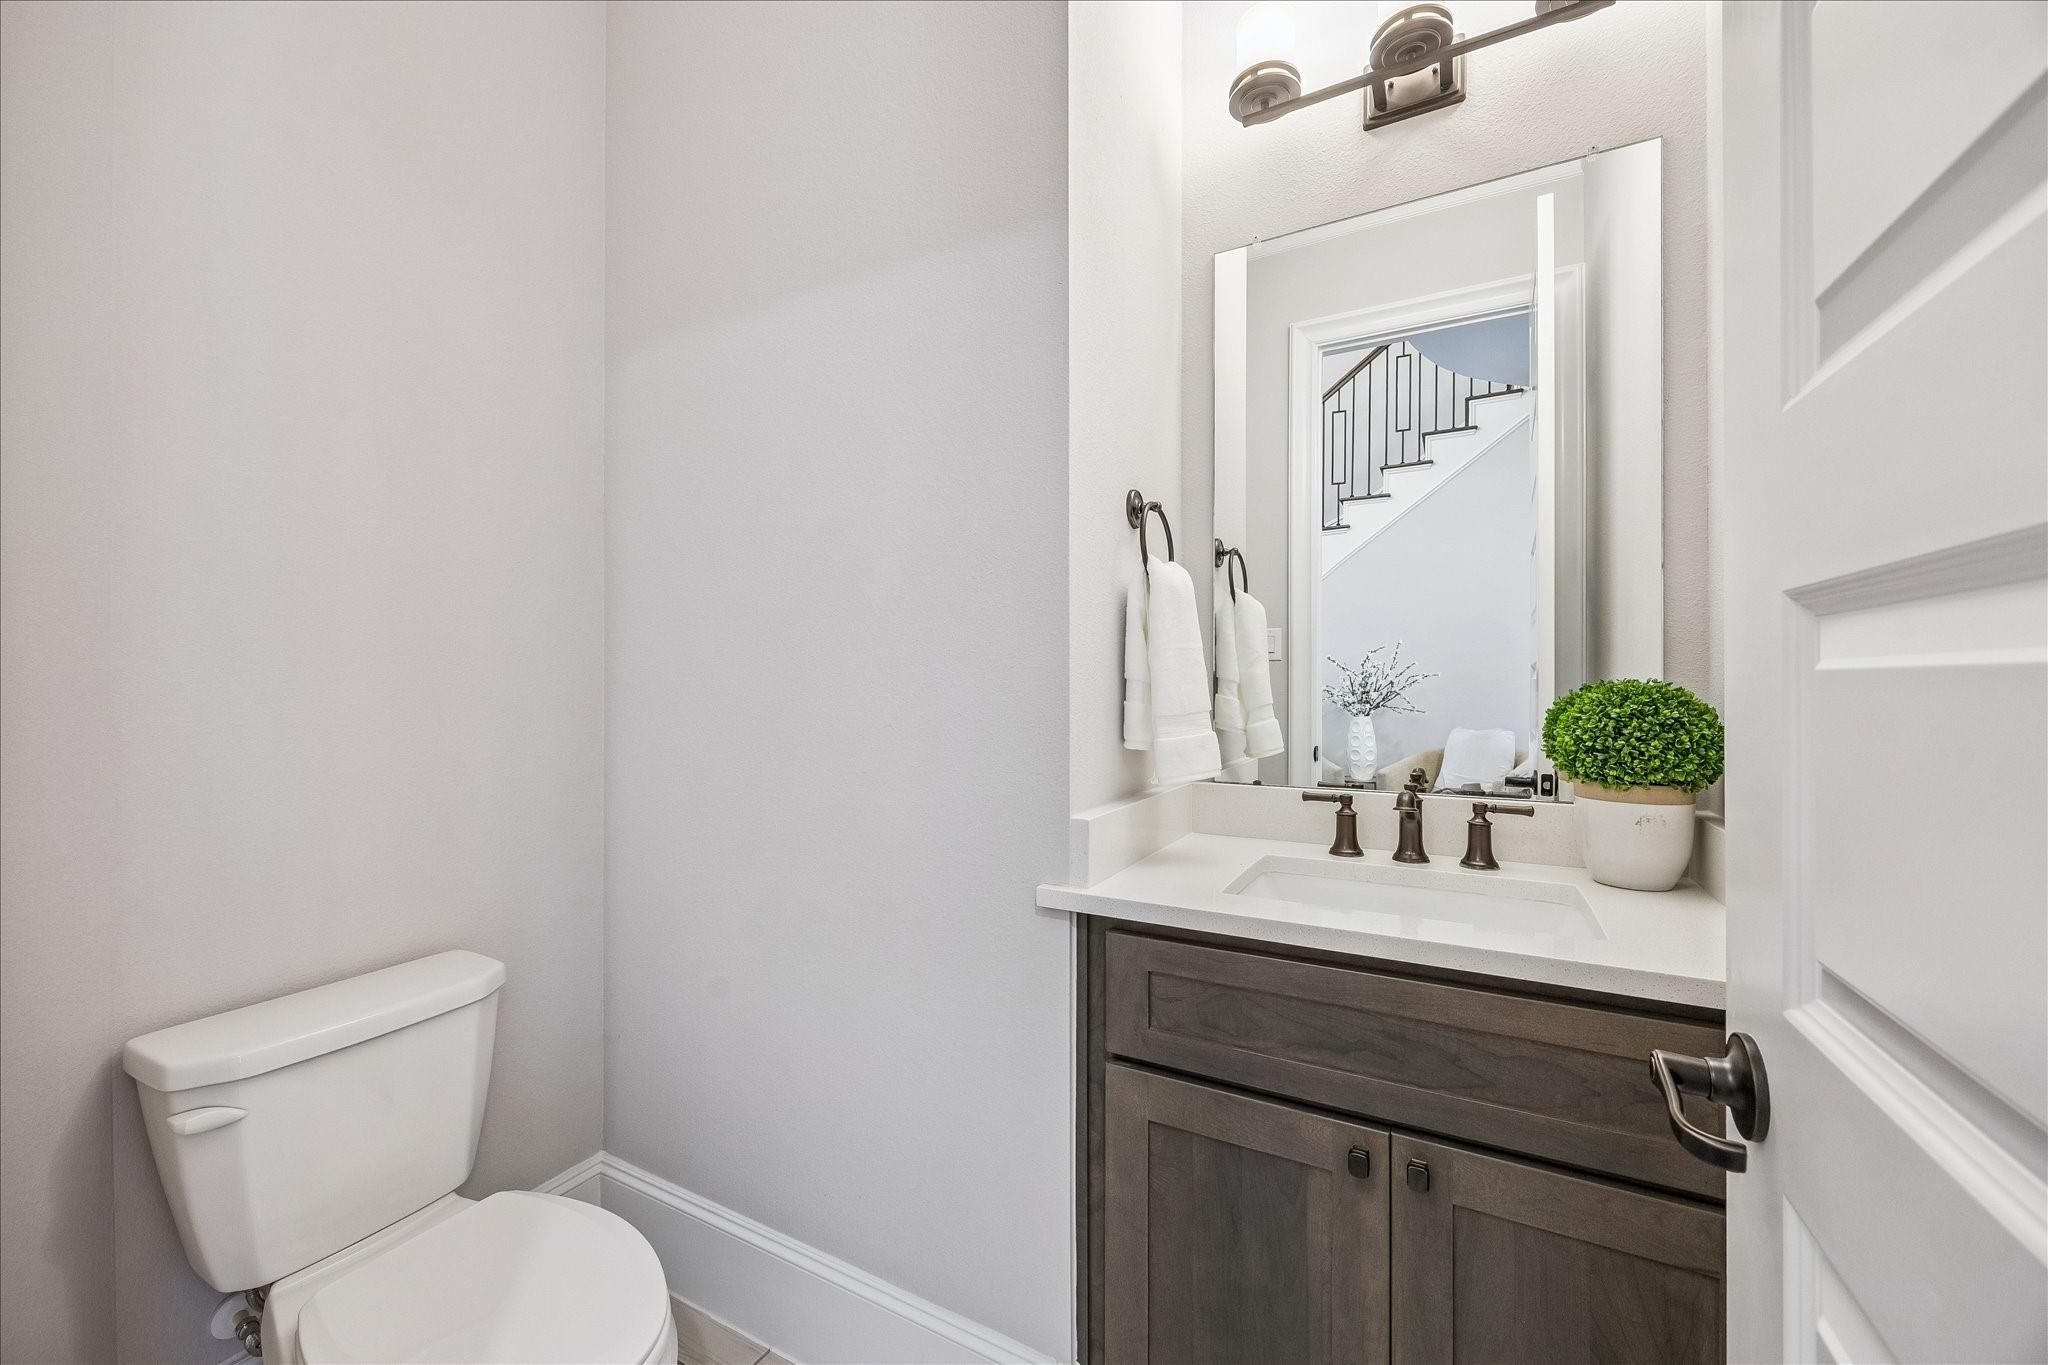
Half Bathrooms: 1
Laundry Room: Electric Dryer Hookup, Gas Dryer Hookup, Washer Hookup
Flooring: Carpet, Engineered Wood, Tile
Fireplace: Gas Log
Appliances: Disposal, Refrigerator Included, Double Oven, Microwave, Gas Range, Dishwasher
Other Interior Features: Crown Molding, Formal Entry/Foyer, High Ceilings, Vaulted Ceiling, Wired for Sound, En-Suite Bath, Primary Bed - 1st Floor, Sitting Area, Walk-In Closet(s)
Exterior & Building
Stories: 2
Garage Space: 3.0
Water Source: Public
Roof: Composition
Lot Features: Back Yard, Subdivided, 0 Up To 1/4 Acre
Parking: Attached, Tandem, Garage Door Opener, Double-Wide Driveway
Heat Type: Natural Gas
Air Conditioning: Ceiling Fan(s), Electric
Sewer: Public Sewer
Substructure: Slab
Other Exterior Features: Sprinkler System
Financial
Sales Price: $1,978,000
Real Estate Tax: $28,313/yr
HOA Fees: $750/yr
13050 Pebblebrook Drive
Work With Marie
With deep local expertise and a client-first approach, I deliver a seamless real estate experience defined by professionalism, discretion, and results you can count on. Ready to make your next move? Contact me — I’d love to help you buy or sell your home.