$1,579,450
29560 Fulshear Lake Trace, Fulshear, TX 77406
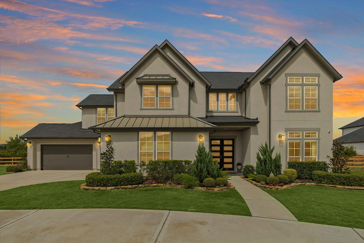
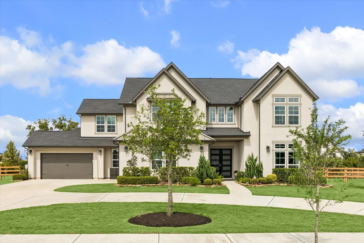
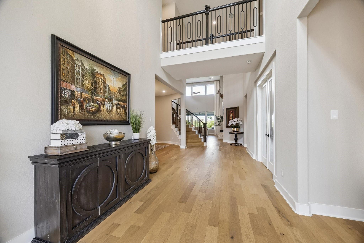
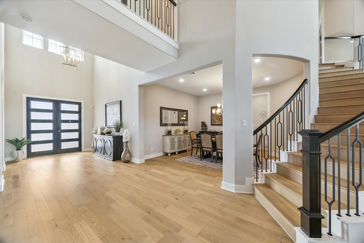
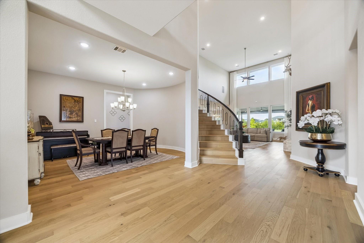
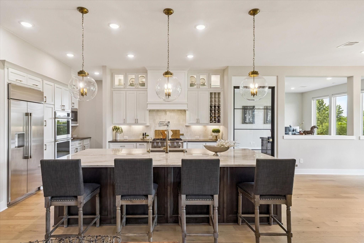
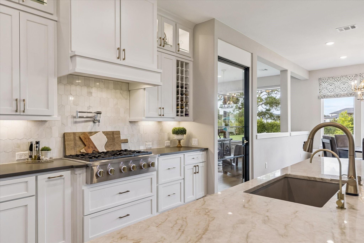
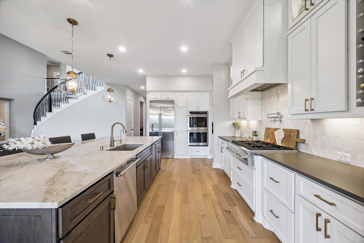
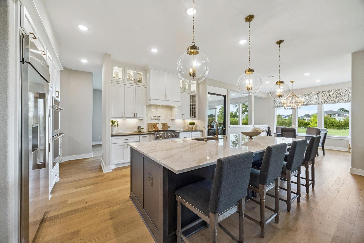
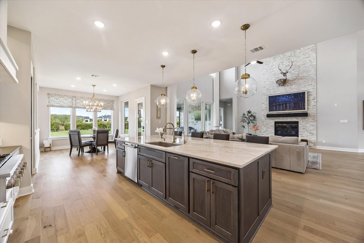
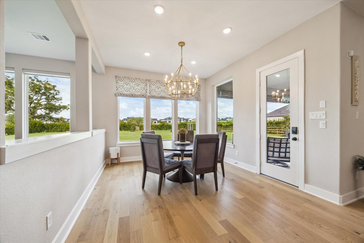
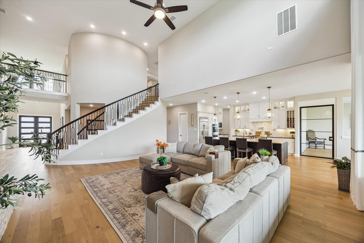
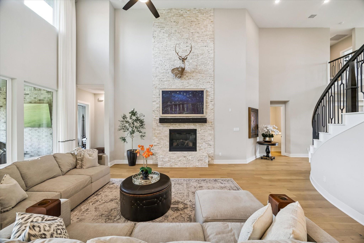
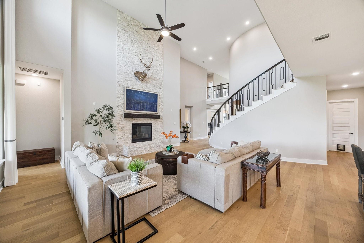
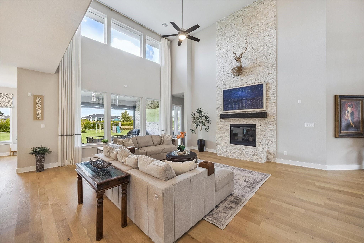
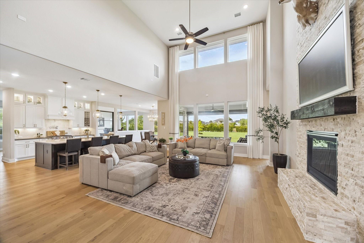
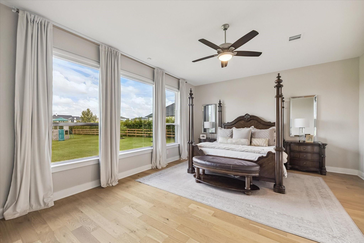
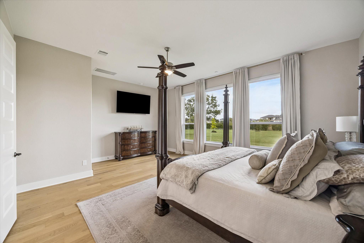
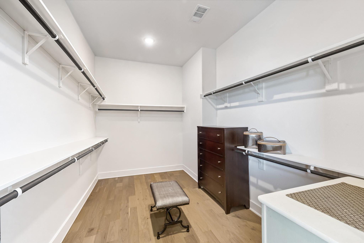
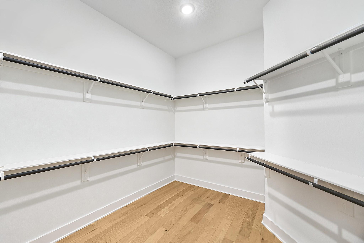
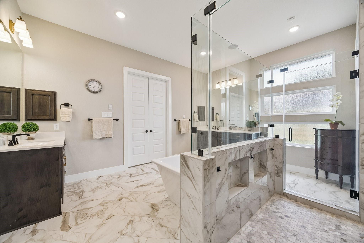
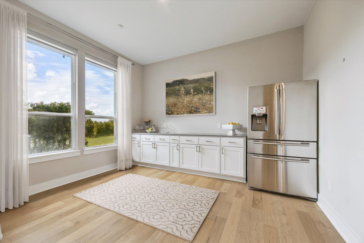
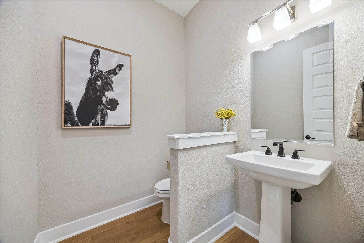
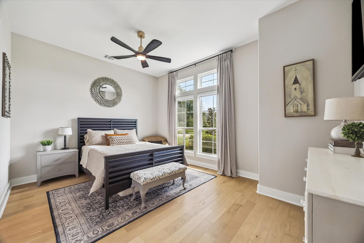
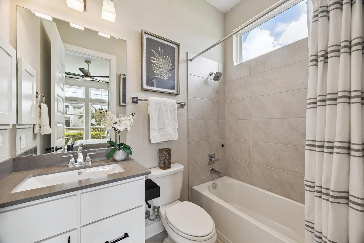
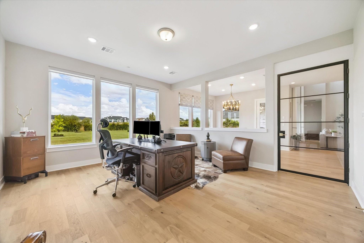
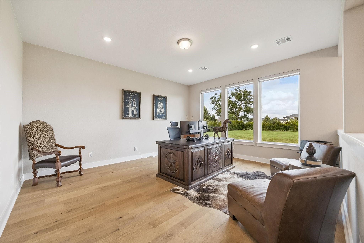
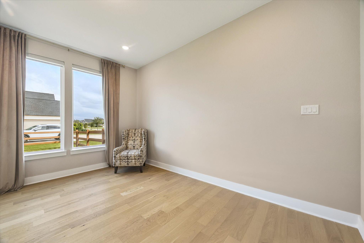
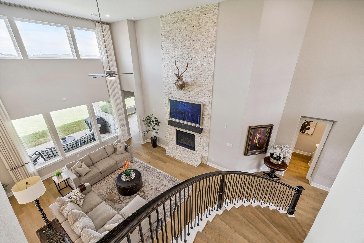
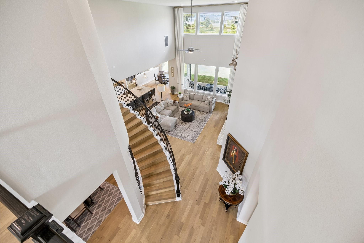
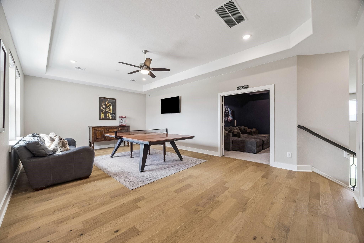
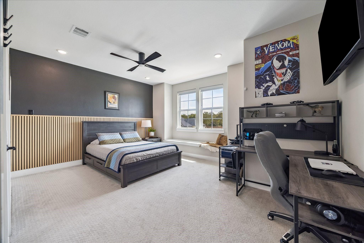
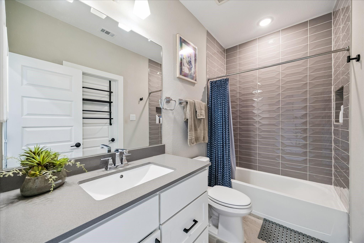
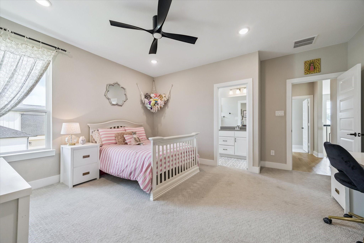
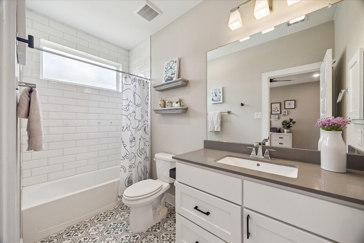
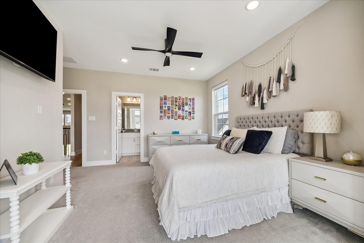
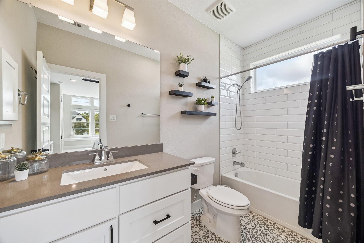
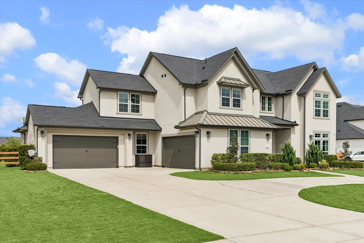
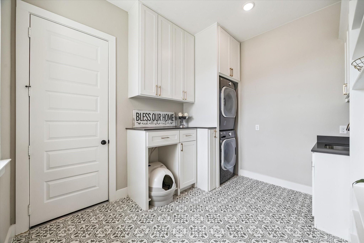
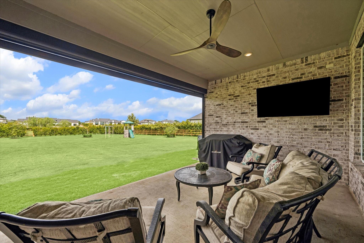
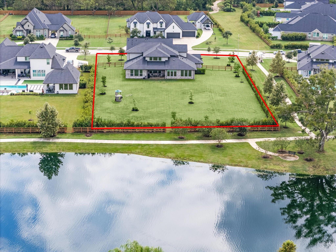
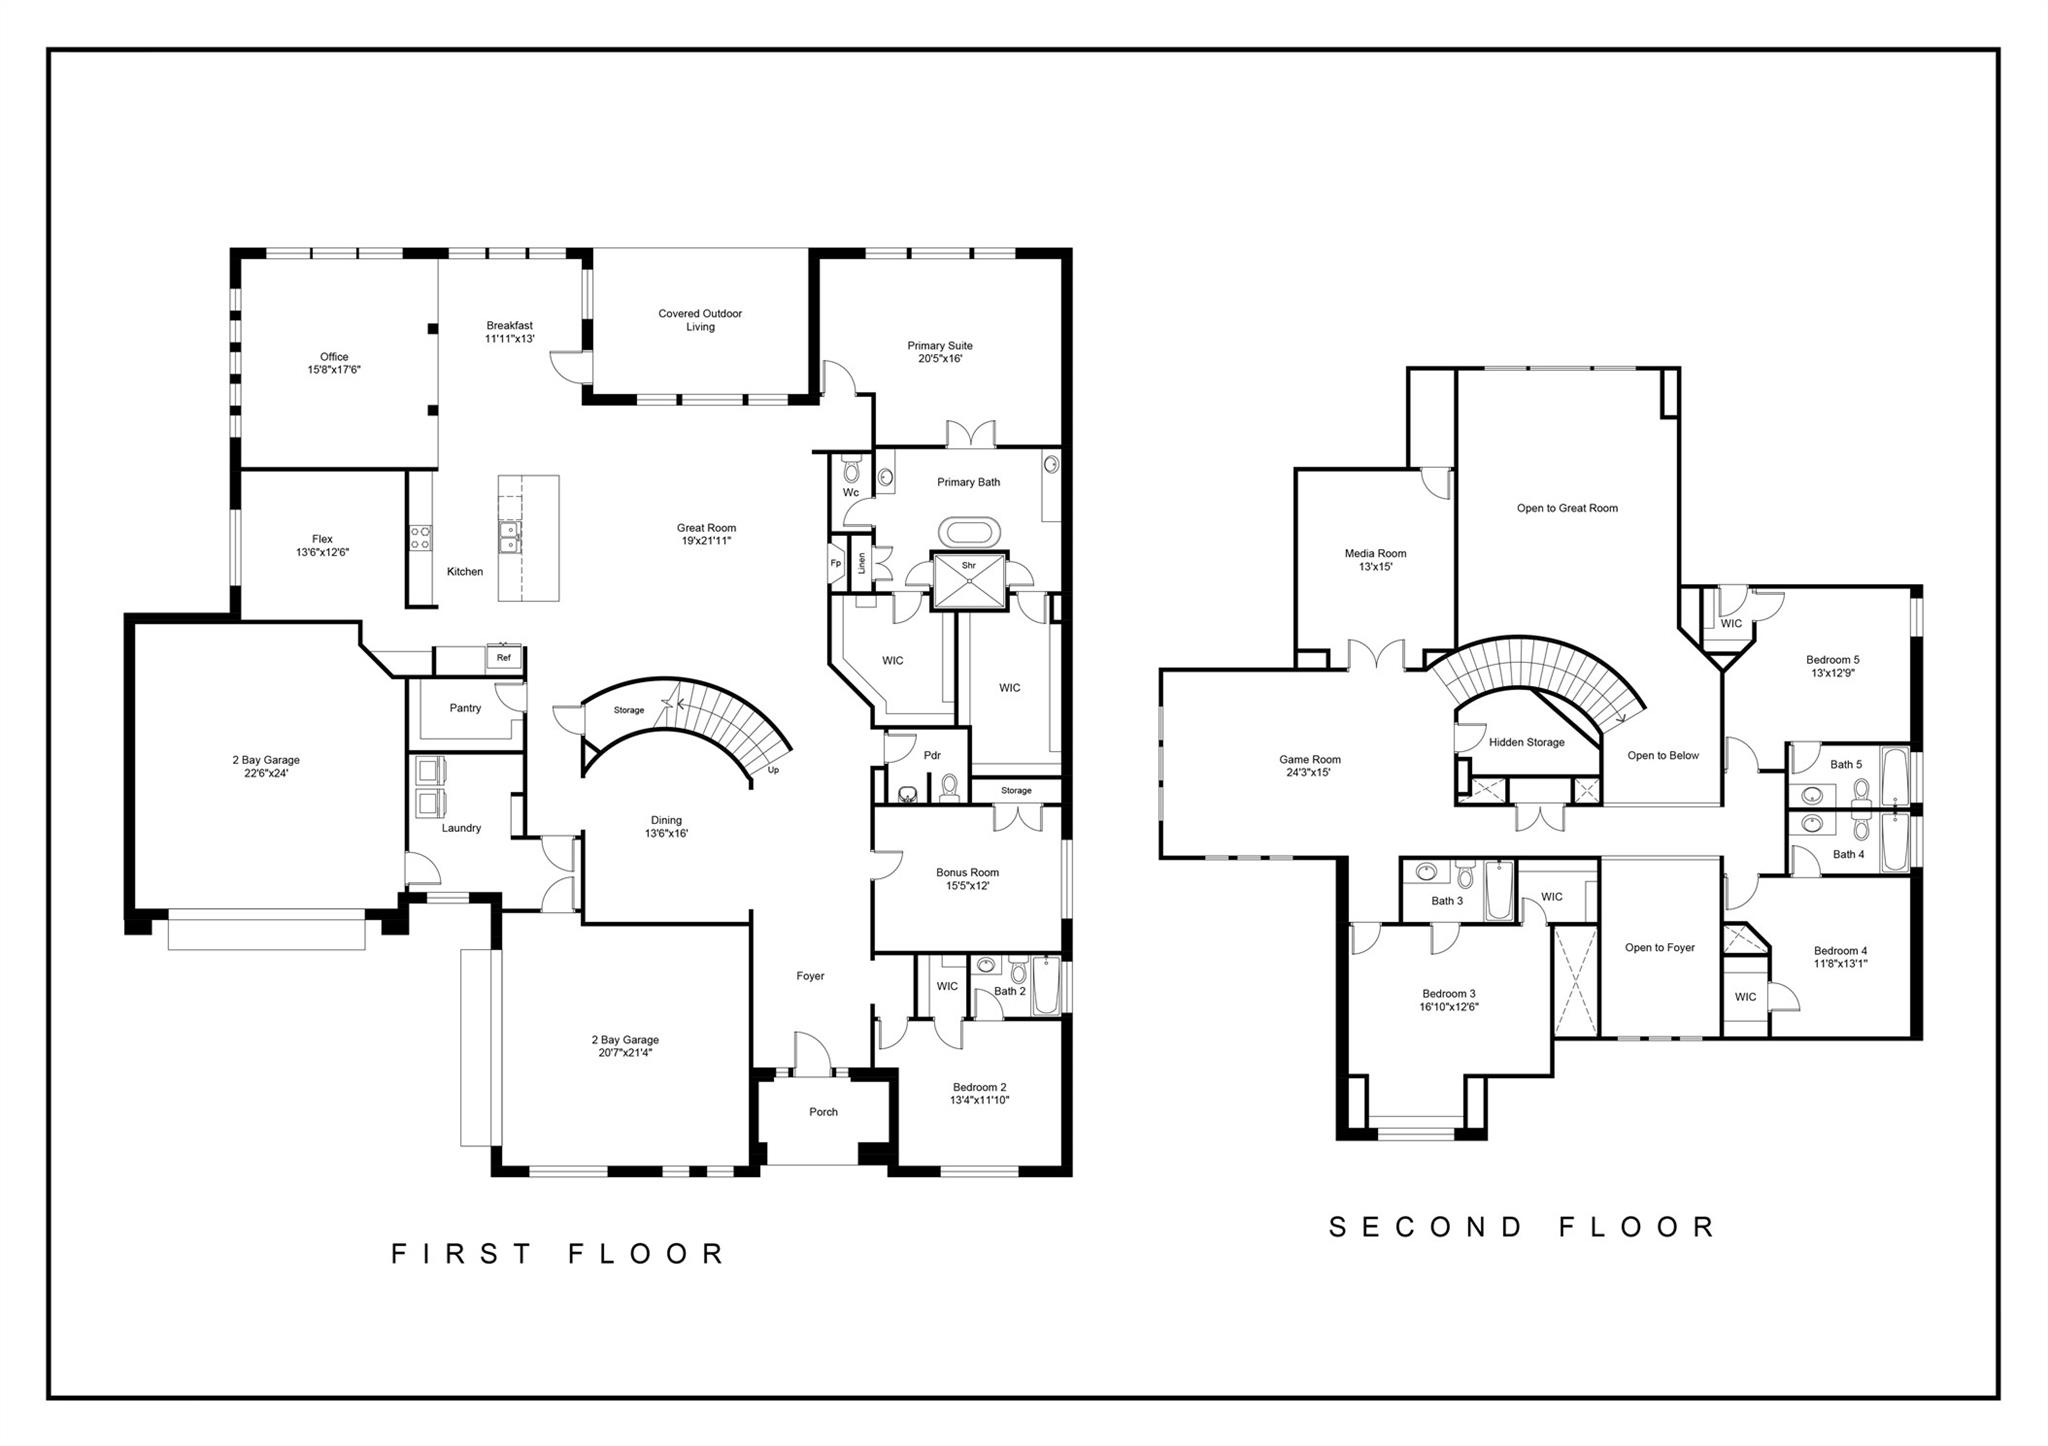
Experience thoughtful design in this stunning 5-bedroom, 5.5-bath, 4 car garage home set on a full acre with beautiful lake views. Step into an impressive interior featuring a sweeping curved staircase, elegant oak hardwood floors, a dramatic stone fireplace, and floor-to-ceiling windows. The gourmet kitchen features an oversized island, a GE Monogram built-in refrigerator, six-burner gas cooktop, double ovens, pot filler, soft close cabinetry and wine rack. The primary ensuite bath features dual vanities, an oversized frameless glass shower with dual showerheads and a freestanding tub. Two closets provide ample storage.Beyond the media room, game room, and office, a bonus room and additional flex space offer versatility for a second office, gym or craft room.A secondary bedroom on the main floor provides added convenience, while all bedrooms feature walk-in closets and ensuite baths.
Appliances: Disposal, Water Softener, Convection Oven, Double Oven, Microwave, Gas Range, Dishwasher
Other Interior Features: Formal Entry/Foyer, High Ceilings, Wired for Sound, 2 Bedrooms Down, 3 Bedrooms Up, En-Suite Bath, Primary Bed - 1st Floor, Sitting Area, Walk-In Closet(s)
Exterior & Building
Stories: 2
Garage Space: 4.0
Water Source: Water District
Roof: Composition
Lot Features: Back Yard, Waterfront, 1 Up to 2 Acres
Parking: Attached, Garage Door Opener, Circular Driveway
Heat Type: Natural Gas
Air Conditioning: Ceiling Fan(s), Electric
Substructure: Slab
Other Exterior Features: Sprinkler System
Financial
Sales Price: $1,579,450
Real Estate Tax: $51,748/yr
HOA Fees: $1,929/yr
29560 Fulshear Lake Trace
Work With Marie
With deep local expertise and a client-first approach, I deliver a seamless real estate experience defined by professionalism, discretion, and results you can count on. Ready to make your next move? Contact me — I’d love to help you buy or sell your home.